BRUCE STREET
THE PROJECT HAS RECEIVED THE FOLLWING AWARDS
AUSTRALIAN INSTITUTE OF ARCHITECTS VICTORIAN CHAPTER -
AWARD FOR RESIDENTIAL ARCHITECTURE HOUSES NEW
The steep sloping site backs onto the reserve.
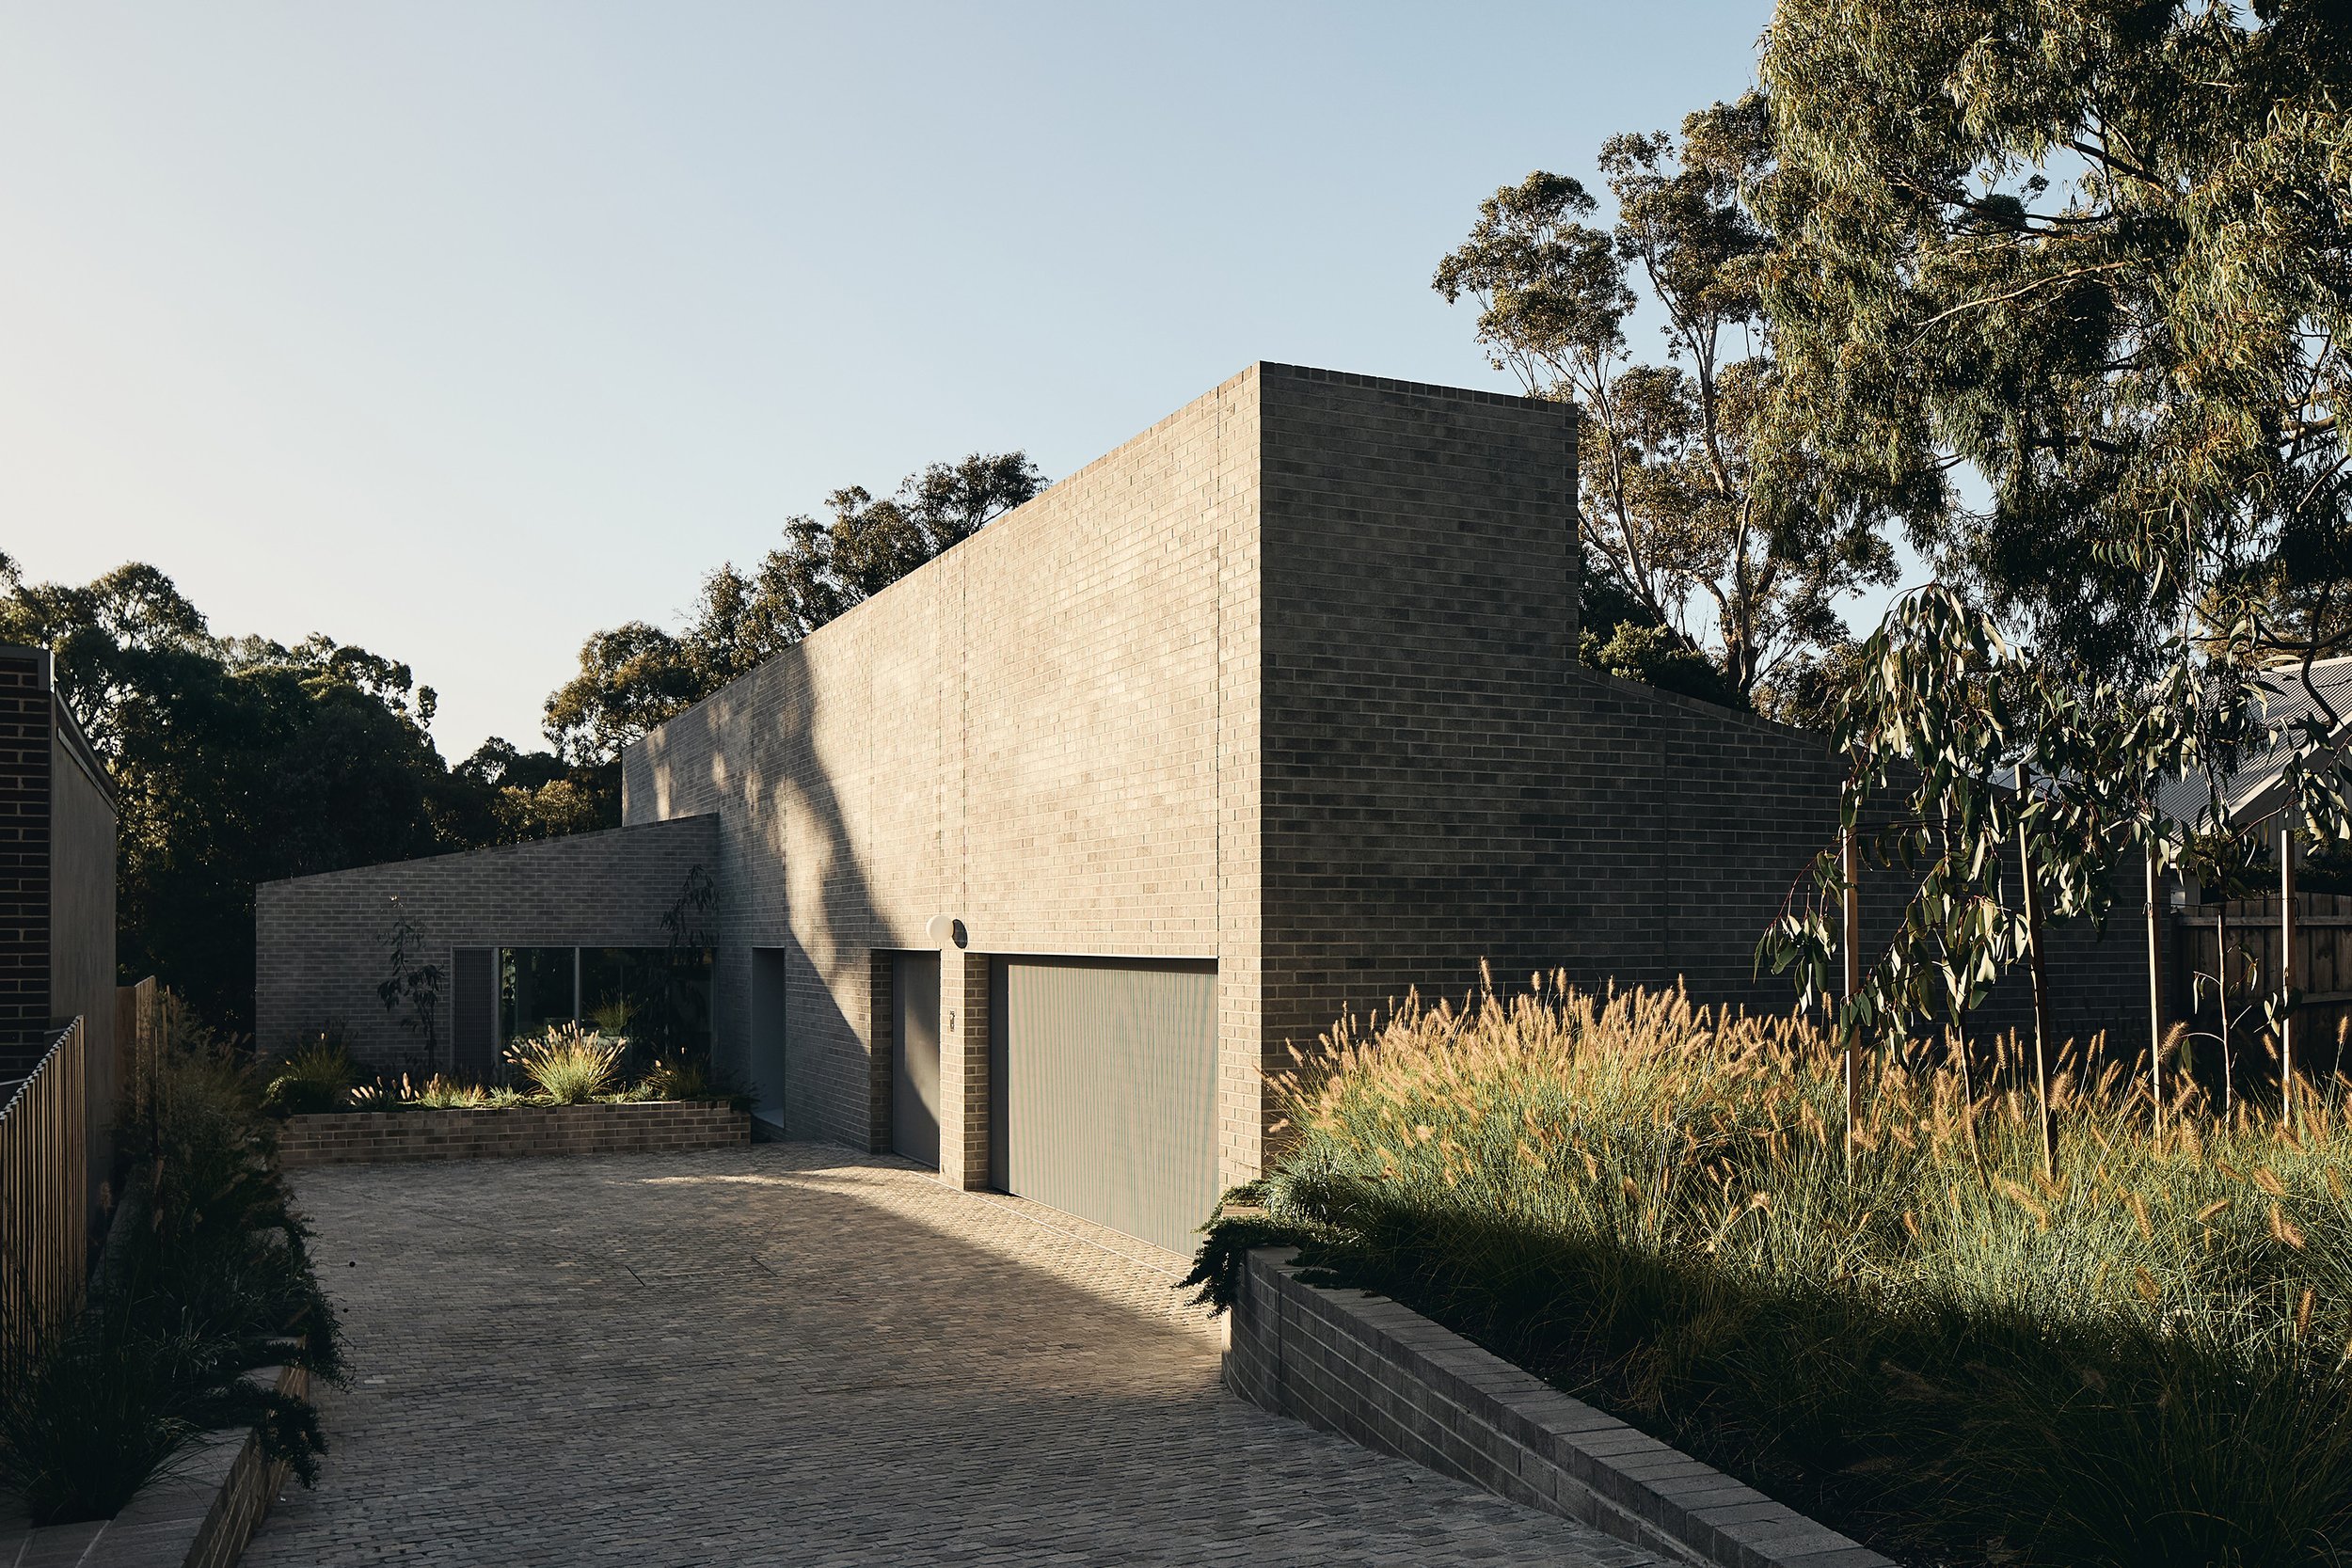


The house has been designed with three fronts around a layered native landscape that provides private access and public views beyond.
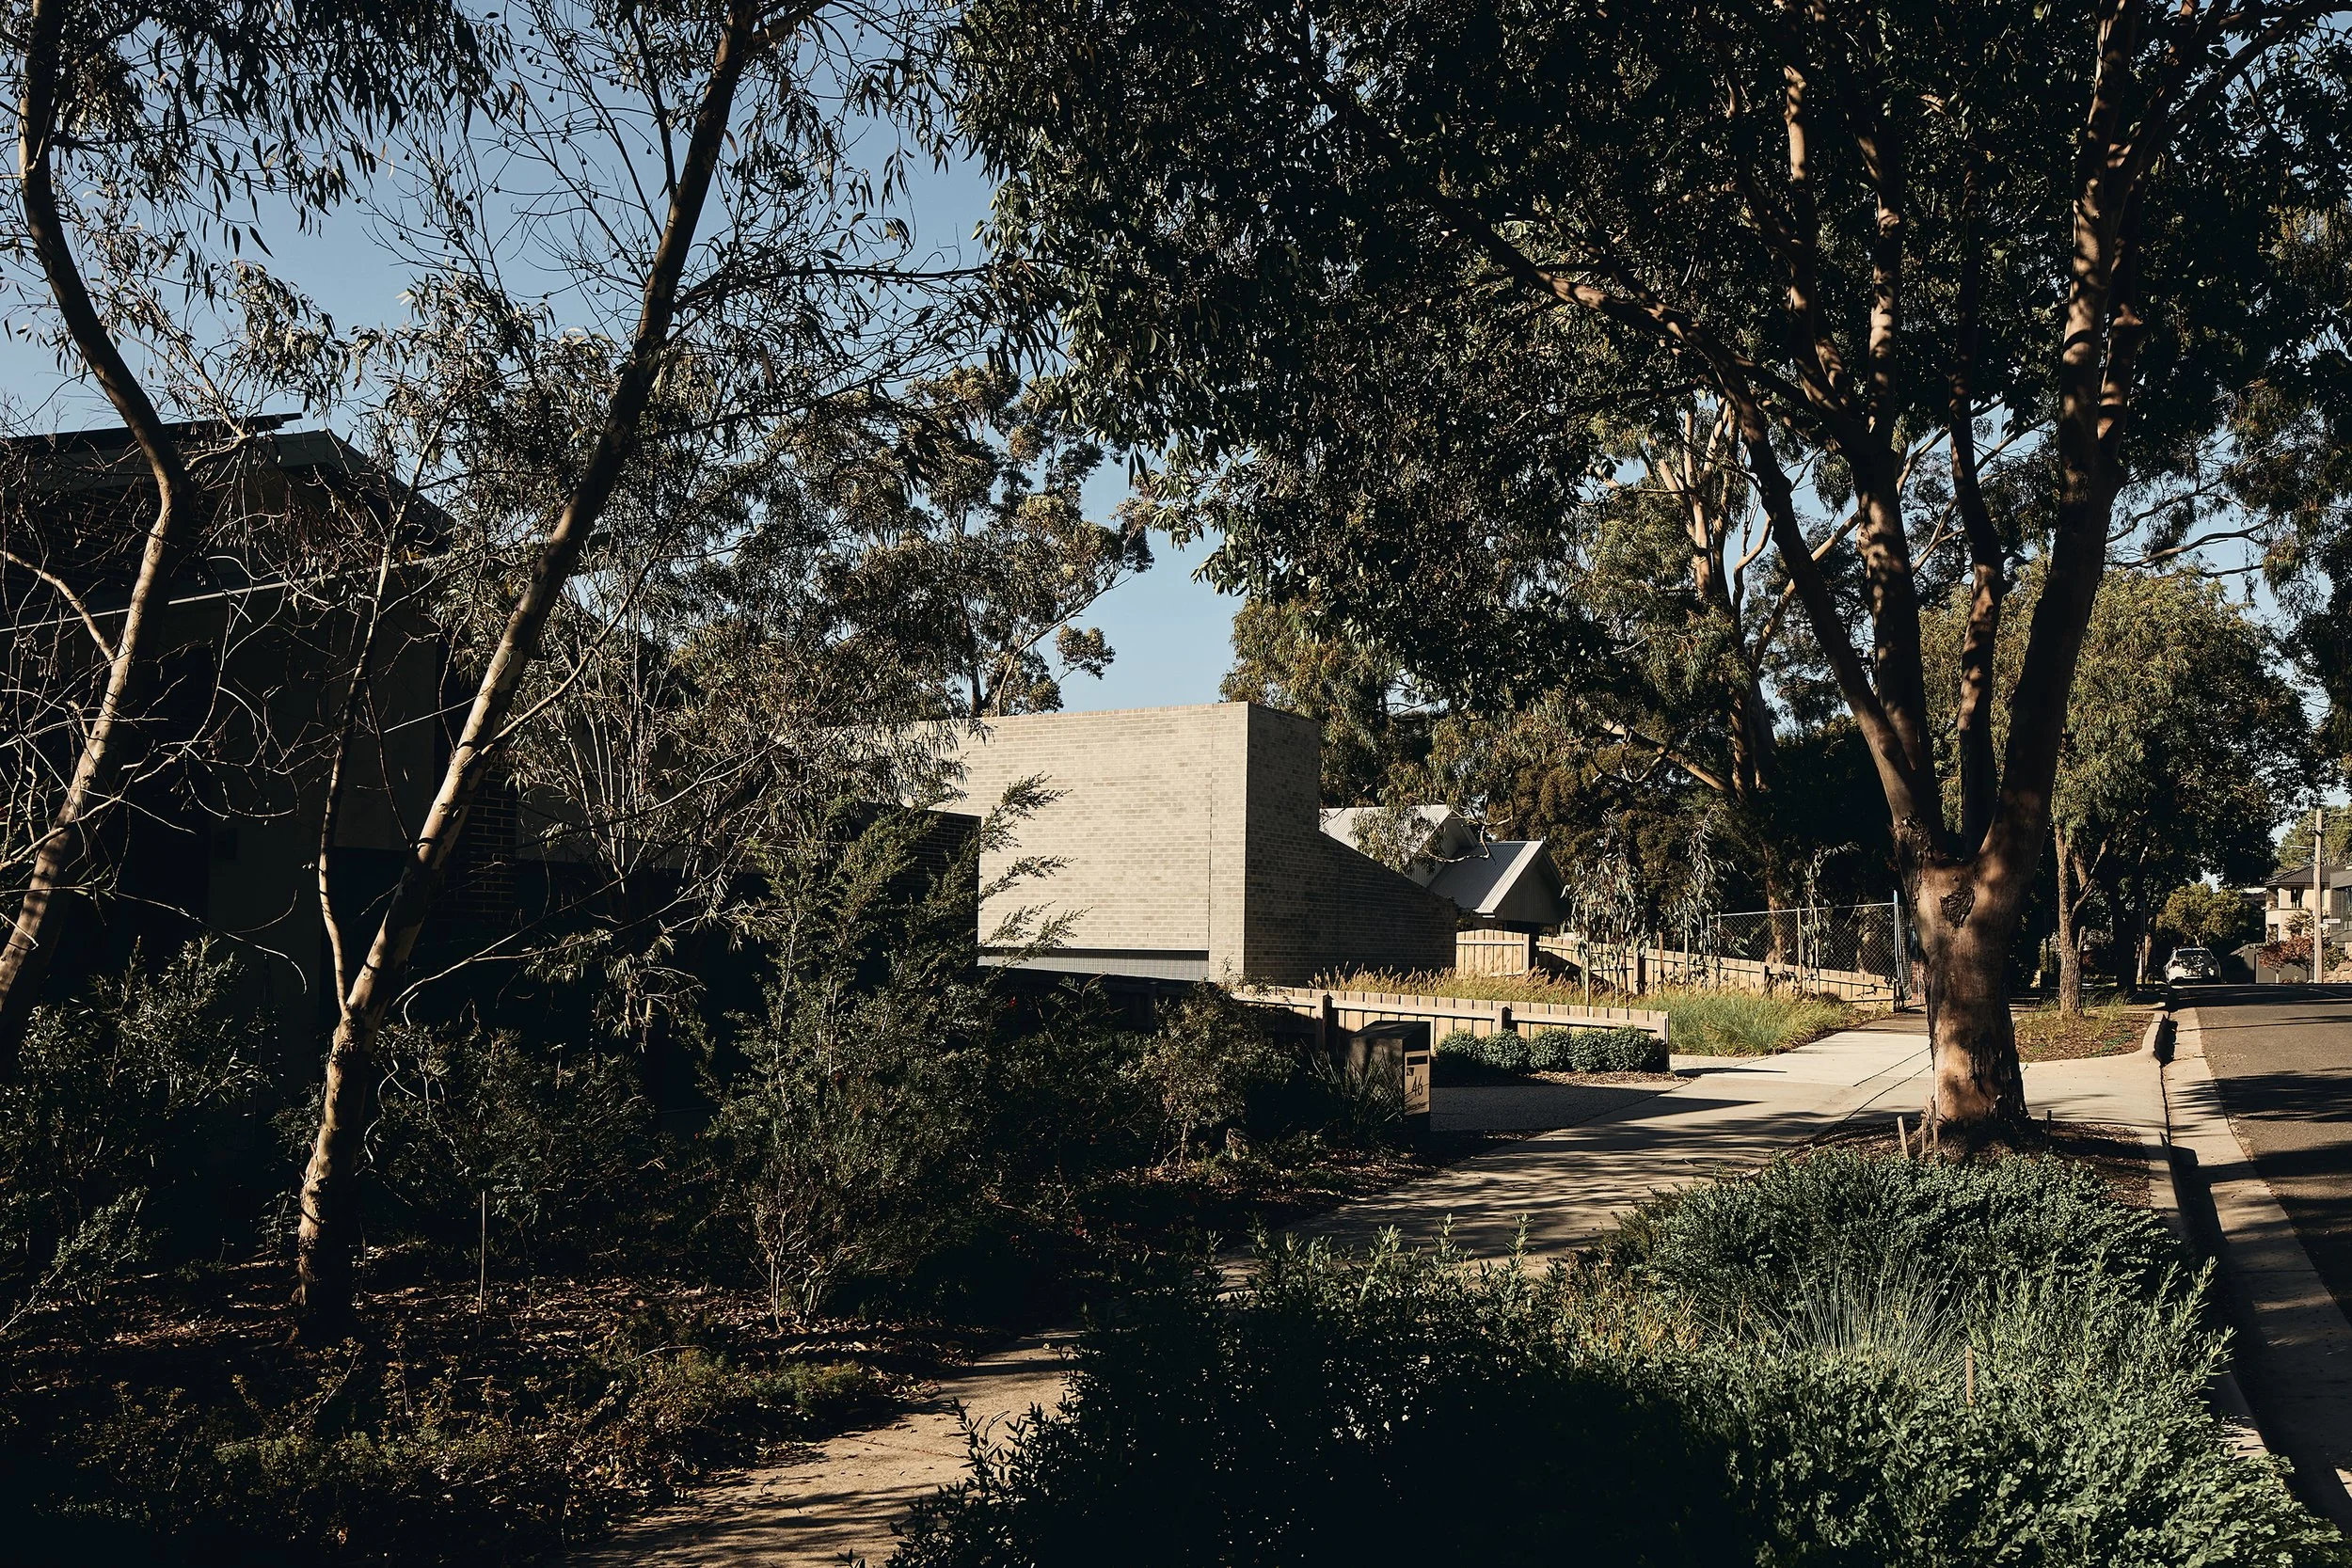
A front garden that folds into the street, unfenced allowing a conversation to be had between street and house, street and garden. The driveway, an occupiable forecourt.
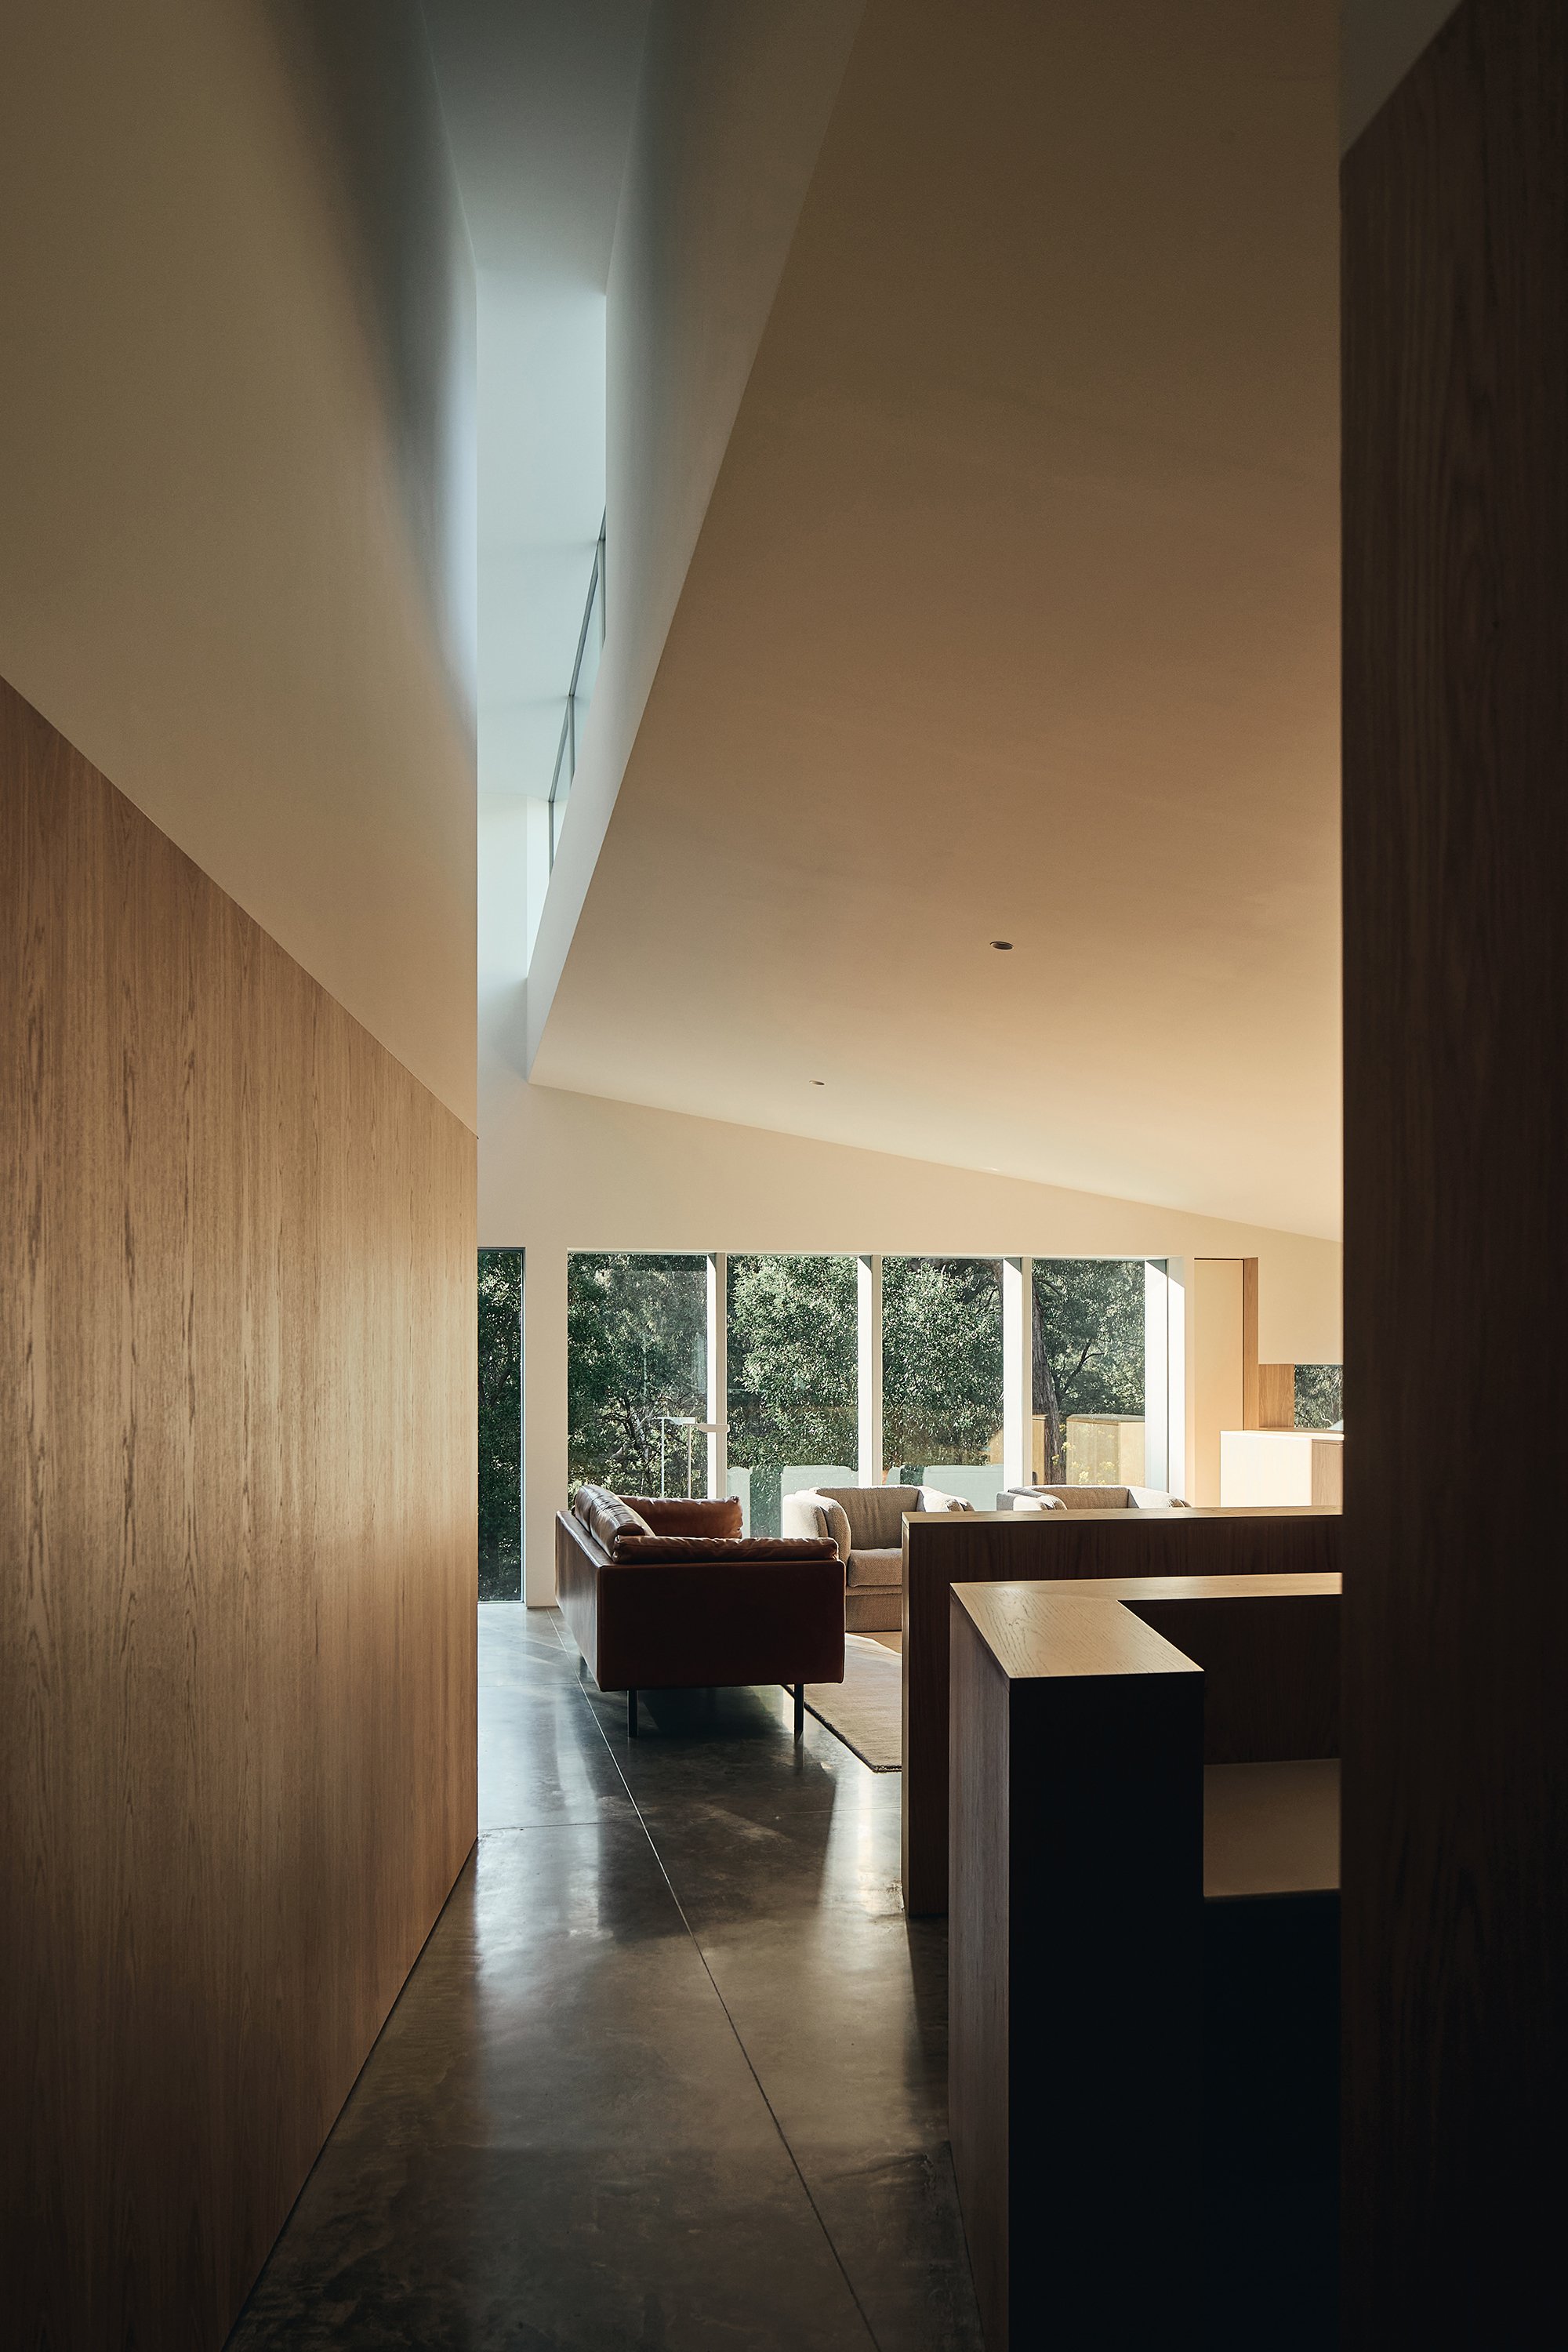
A double height corridor allows the solar panels to be contained within the parapet and the provision of highlight windows below. The sloping roof falls away defining the interior. From the street, the house settles into the site taking cues from the original adjacent dwellings.
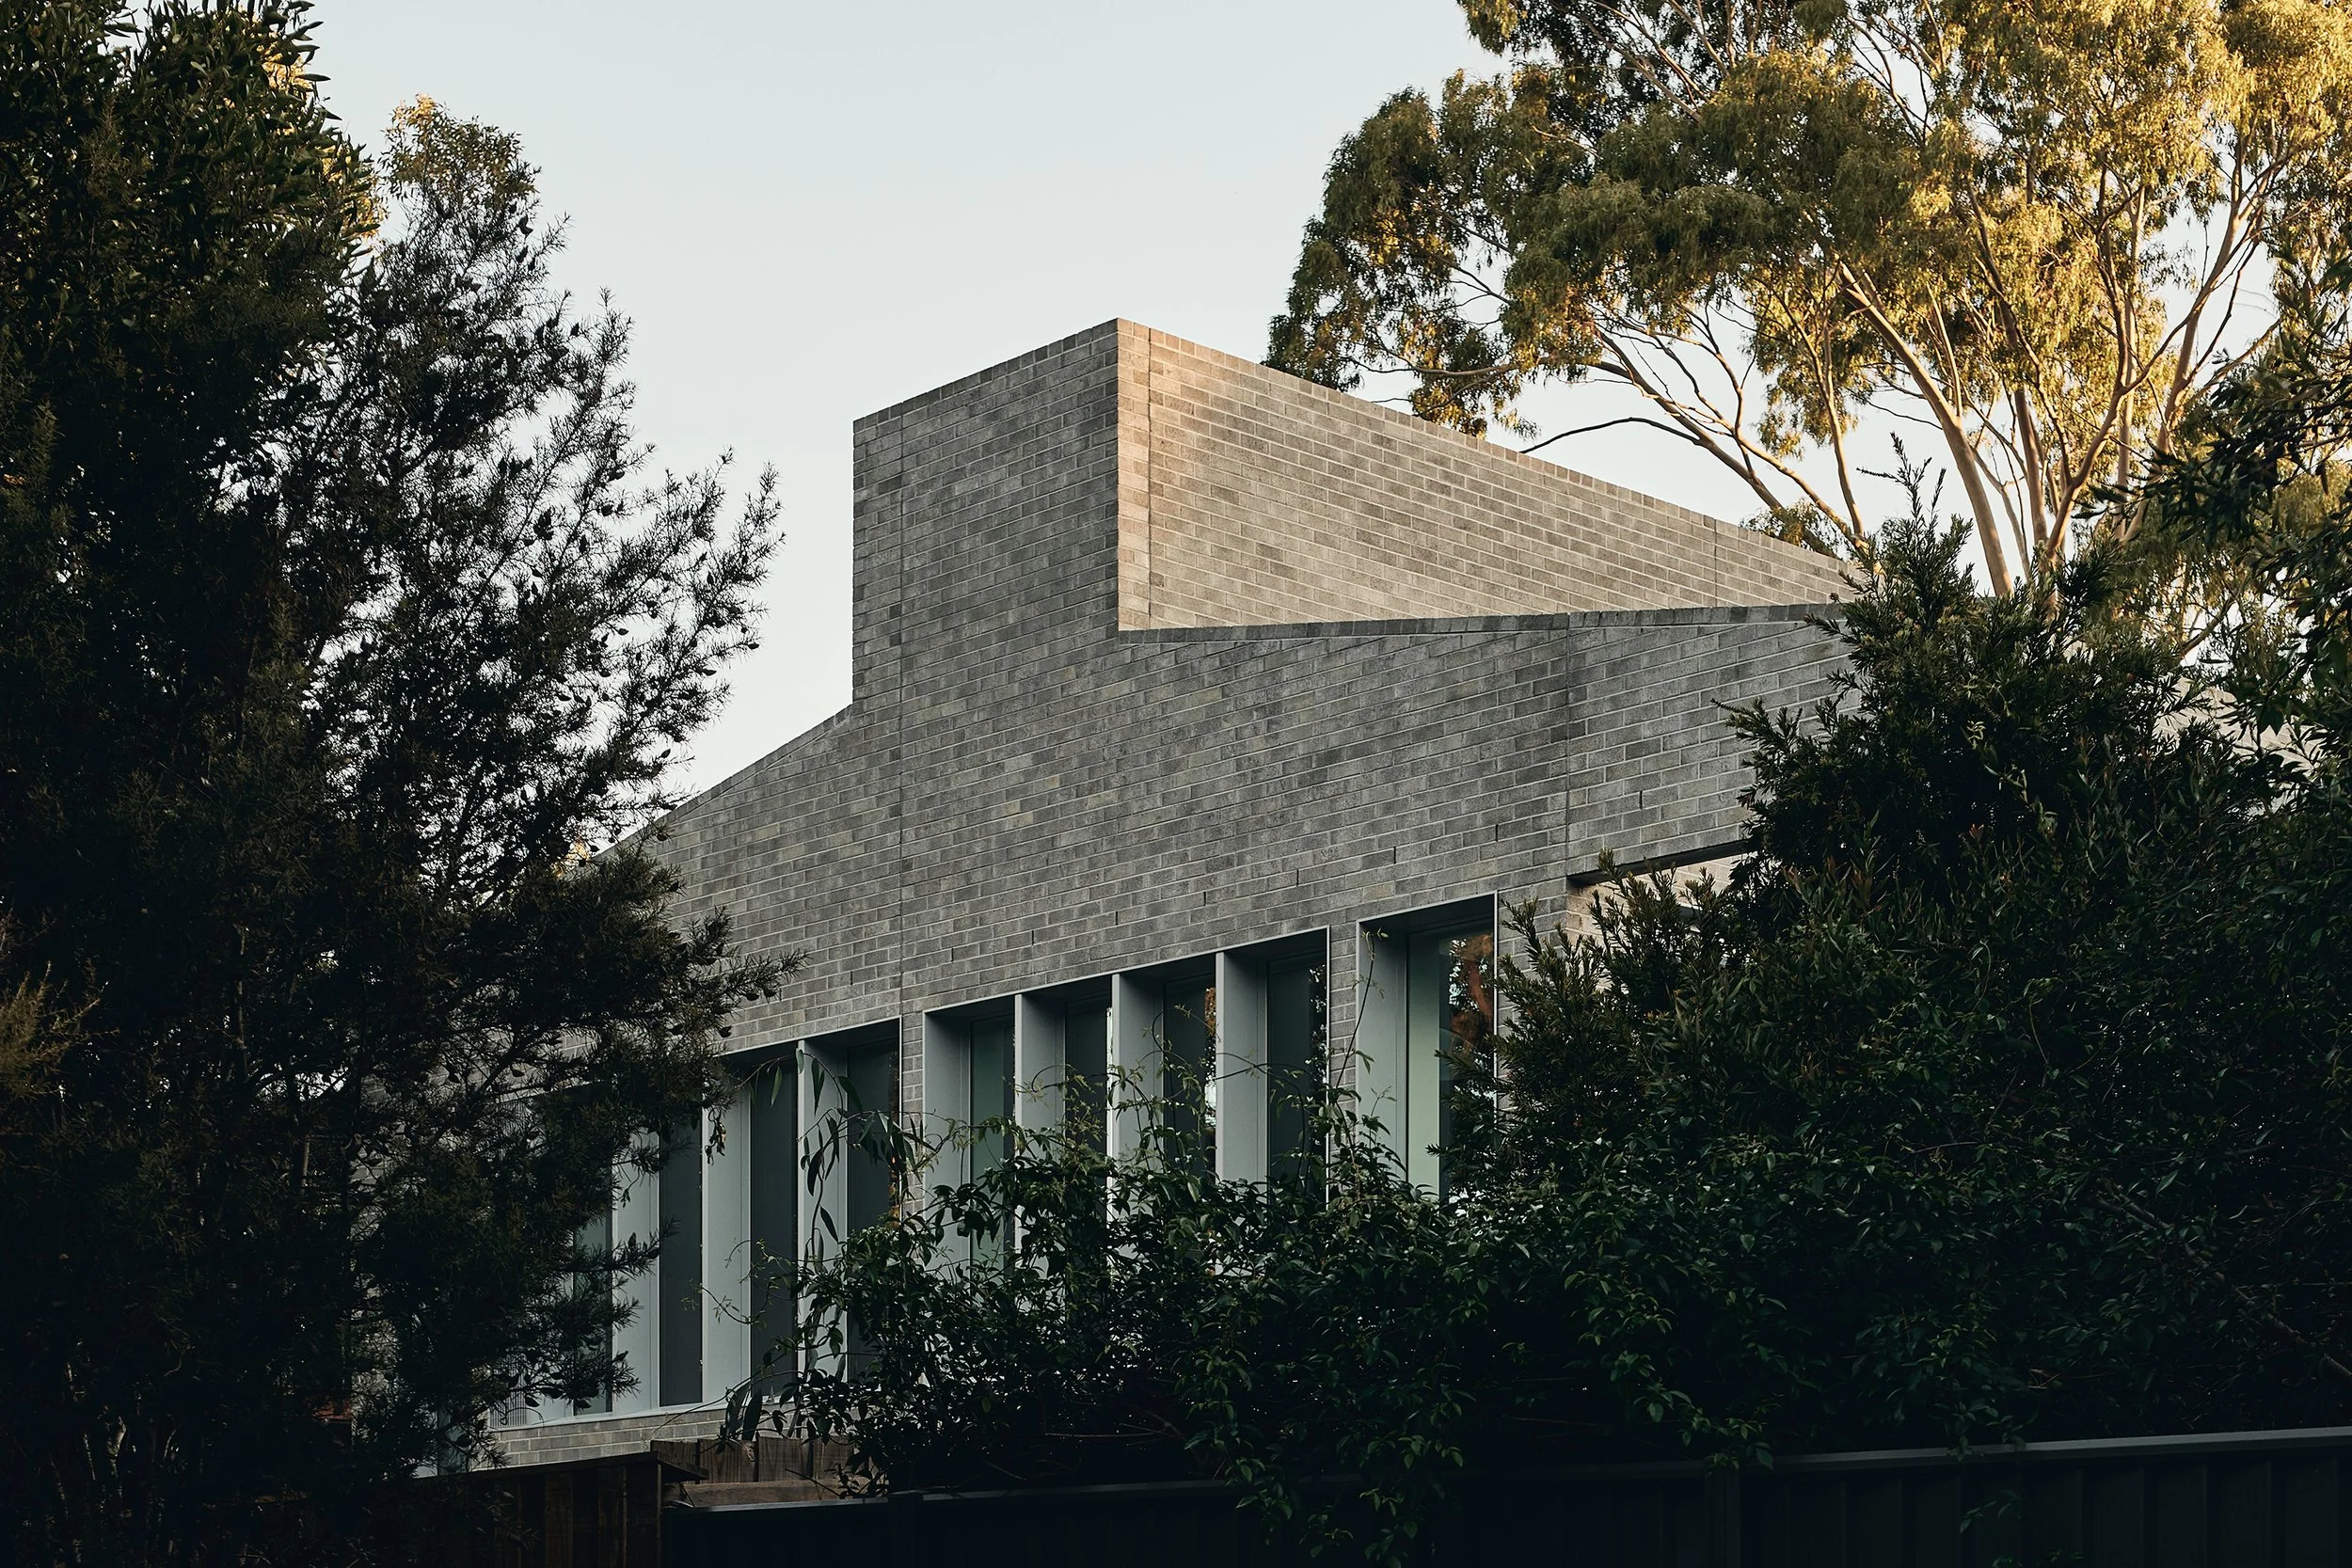
From the reserve, the house is viewed through the adjacent landscape. The mottled facade holds the trees and reflected light beyond - a shifting condition throughout the day. The openings define a thickening to the facade blinkered then expanded and blinkered again as passers by move through the reserve.
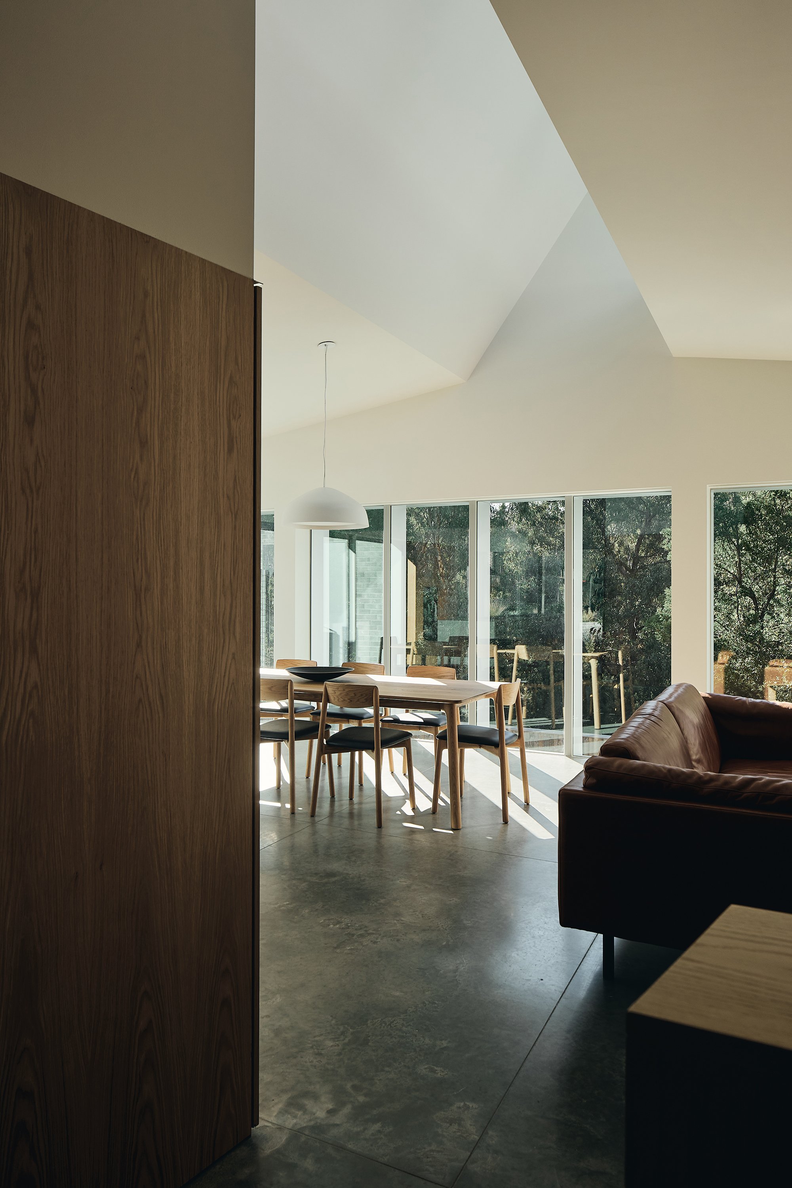
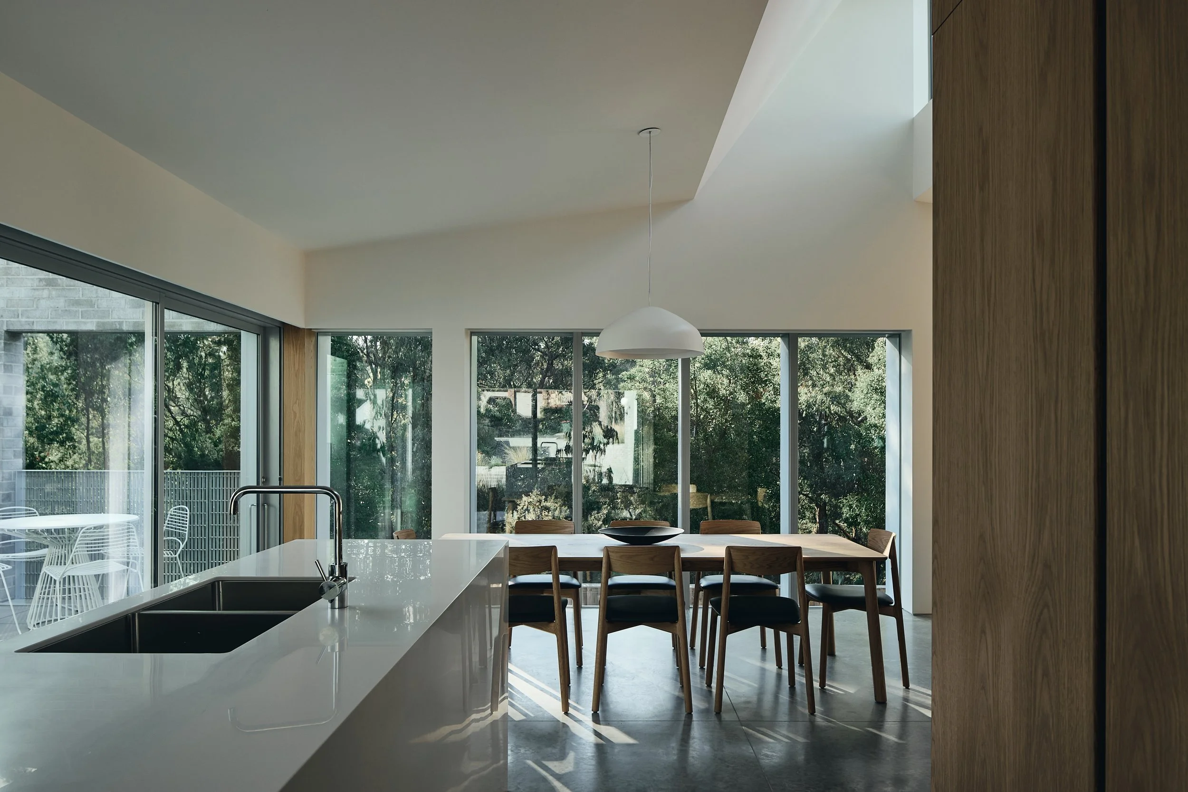
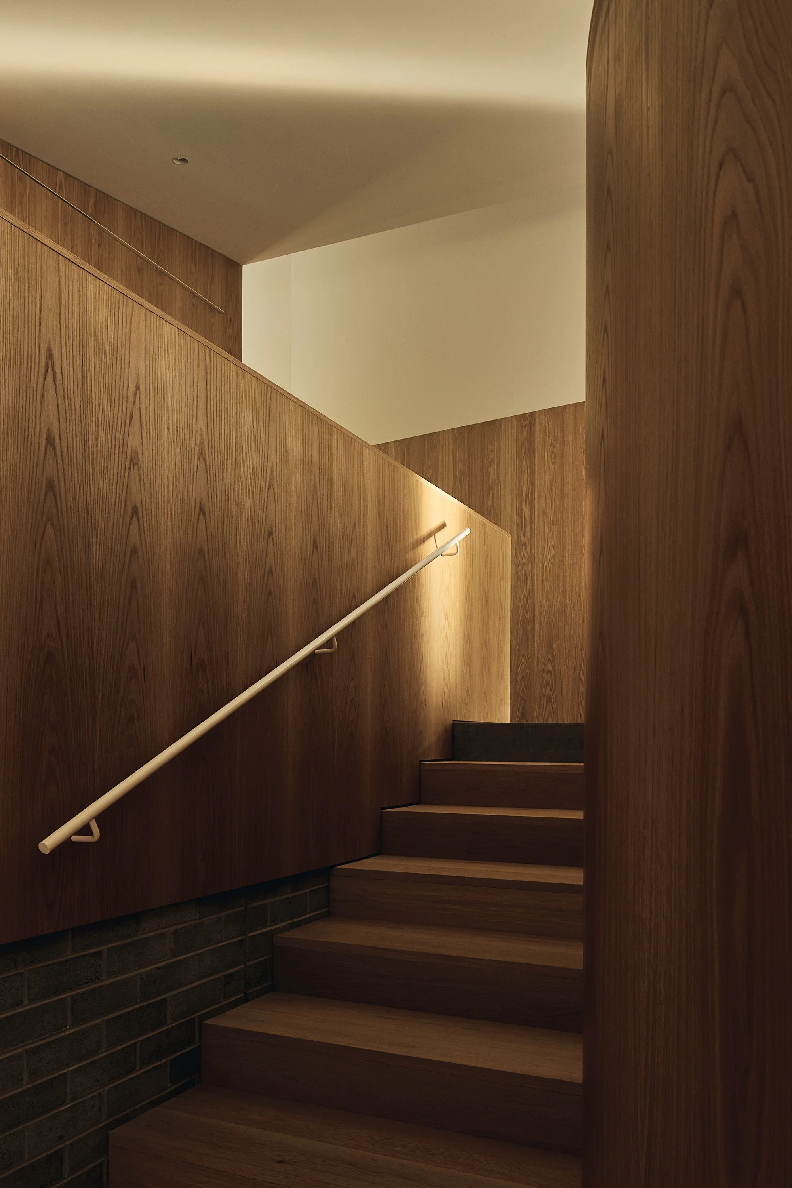
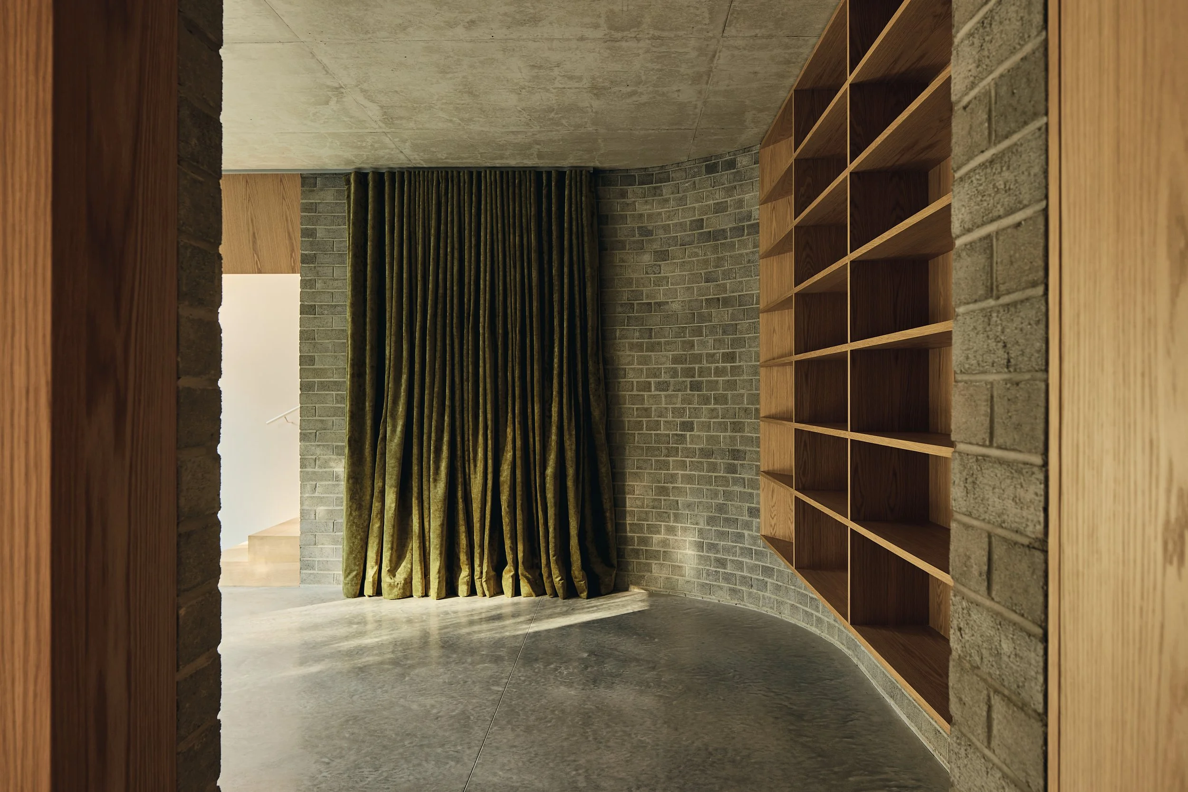
From within, the plan terminates against the facade’s edge. The external form supports varied vistas and openings as the white carved ceiling dances around the pragmatics of the structure and tapered volumes, defining varied spaces of occupation within the open plan.
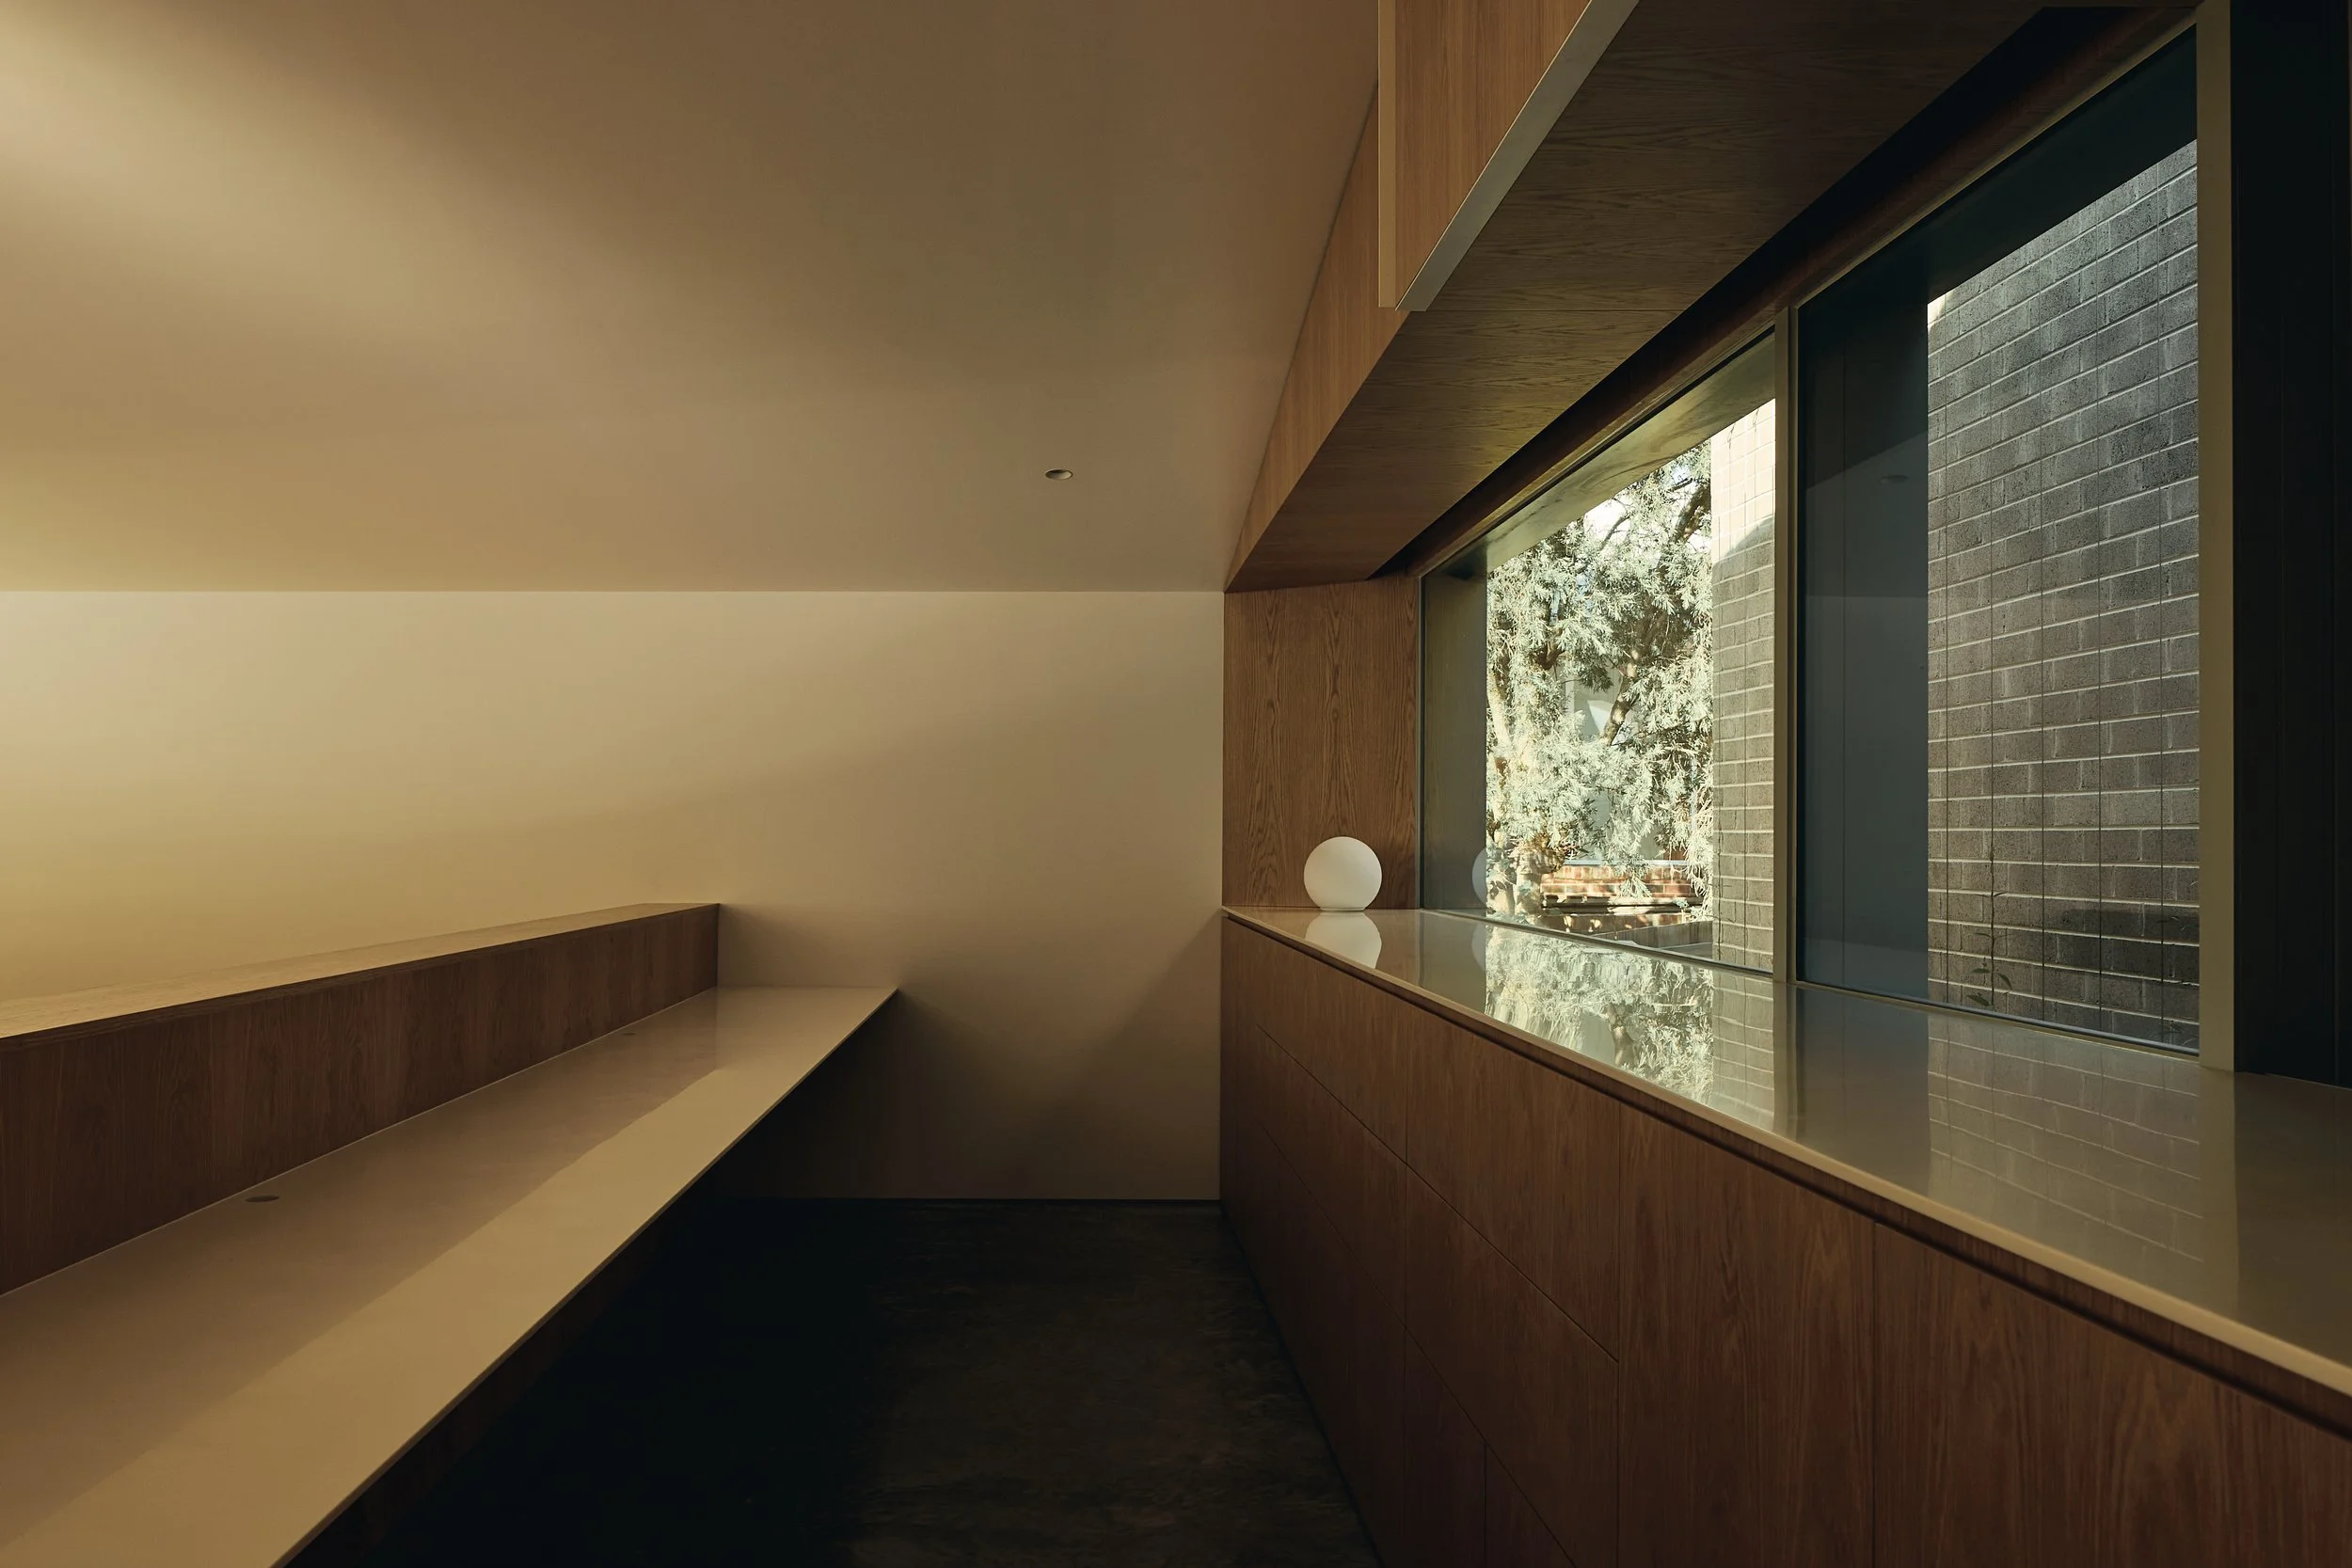
The Dining Room and Kitchen allow for a view between the two public worlds: the street and the reserve. The in-between is defined as home
Photography by Peter Bennetts